Save
Ask
Tour
Hide
Share
$525,000
New Listing

6611 Cottonwood Knoll Court
West Bloomfield Charter Township, MI 48322
Single Family Residence|Coming Soon
5
Beds
4
Total Baths
3
Full Baths
1
Partial Bath
4,374
SqFt
$120
/SqFt
1967
Built
Subdivision:
DEERFIELD VILLAGENO 2
County:
Oakland
Call Now: 586-242-5838
Is this the listing for you? We can help make it yours.
586-242-5838
Upcoming Open Houses
Sun, Aug 16, 11:00 AM - 1:00 PM
6611 Cottonwood Knoll Court6611 Cottonwood Knoll Court6611 Cottonwood Knoll Court6611 Cottonwood Knoll Court
Save
Ask
Tour
Hide
Share

Mortgage Calculator

Monthly Payment (Est.)

$2,395
Calculator powered by Showcase IDX, a Constellation1 Company. Copyright ©2026 Information is deemed reliable but not guaranteed.

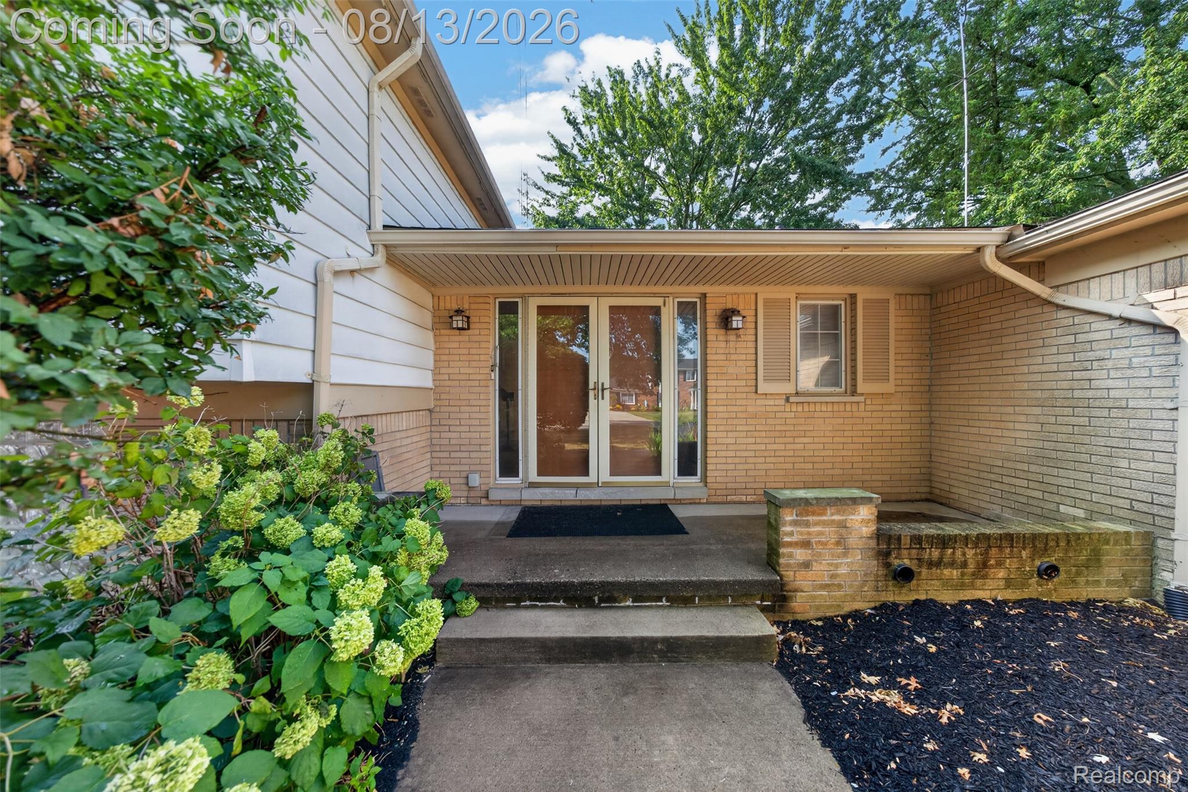
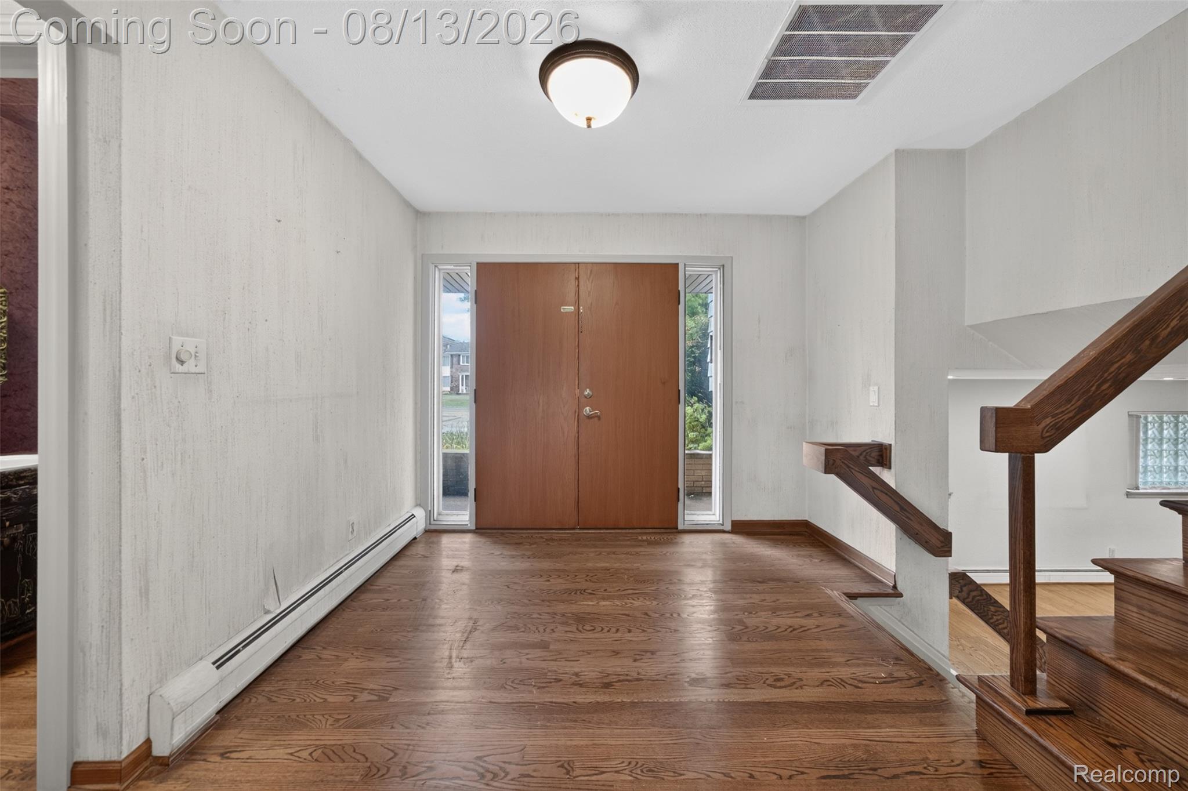
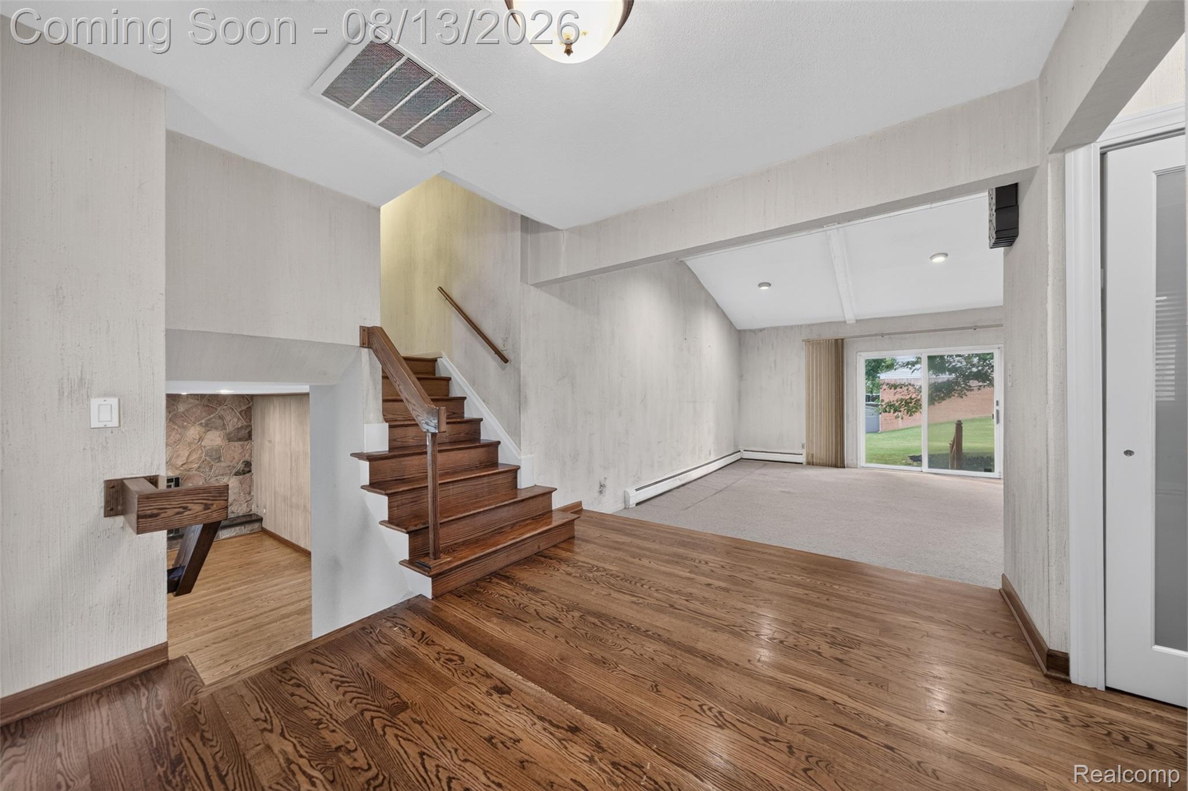
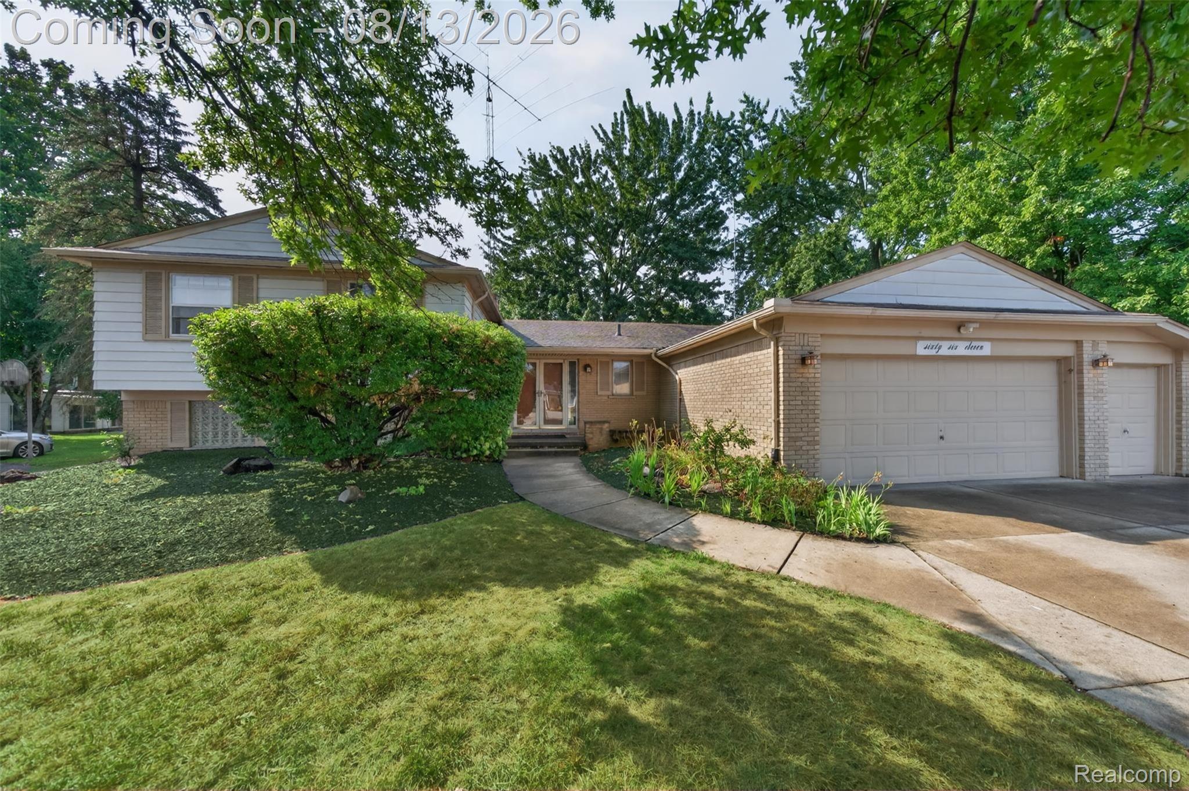
Welcome to this well-loved quad-level home offering 5-6 bedrooms and an abundance of flexible living space, perfect for multi-generational living. Step inside to find beautiful hardwood floors and an updated kitchen, with all appliances included. The spacious living room boasts a vaulted ceiling, and flows into the dining room adding openness and architectural charm. A bright 3-season room extends your living space and provides the perfect spot to enjoy morning coffee or unwind at the end of the day. The inviting family room features a natural wood-burning fireplace, and hardwood floors, creating a cozy gathering place. This home is equipped with boiler heat and central air, with three zones, offering comfort year-round. Rest at ease, with a whole house generator. The ground level includes in-laws quarters, with a wet bar, which could be expanded into a second kitchen, ideal for extended family, nanny, or a private work-from-home suite. Expanded garage with EV charger. HOA includes neighborhood pool. Hamm radio enthusiasts delight - permitted antenna. Estate - No Disclosures Available.

Save
Ask
Tour
Hide
Share
Listing Snapshot
Price 
$525,000
Days On Site 
0 Days
Bedrooms 
5
Inside Area (SqFt) 
4,374 sqft
Total Baths 
4
Full Baths 
3
Partial Baths 
1
Lot Size 
0.34 Acres
Year Built 
1967
MLS® Number 
20261062796
Status 
Coming Soon
Property Tax 
$4,698
HOA/Condo/Coop Fees 
$35.83 monthly
Sq Ft Source 
Owner
Friends & Family
Recent Activity
8 hours agoListing first seen on site
8 hours agoListing updated with changes from the MLS®
General Features
Acres 
0.34
Attached Garage 
Yes
Cross Street 
W. Maple Road/Middlebelt Road
Disclosures 
Taxes Homestead Exempt
Foundation 
Slab
Garage 
Yes
Garage Spaces 
2.5
Parking 
AttachedElectric Vehicle Charging Station(s)Direct AccessDrivewayGarage Faces FrontGarage Door Opener
Property Sub Type 
Single Family Residence
Sewer 
Public Sewer
Special Circumstances 
Standard
SqFt Above 
3290
SqFt Below 
1084
Style 
SplitLevel
Water Source 
Public
Interior Features
Appliances 
Gas Water HeaterBuilt-In Electric OvenDishwasherDisposalDouble OvenDryerElectric CooktopFree-Standing RefrigeratorHumidifierMicrowaveStainless Steel Appliance(s)WasherWarming DrawerWater Softener Owned
Basement 
PartialPartially FinishedSump Pump
Cooling 
Ceiling Fan(s)Central Air
Electric 
Generator
Fireplace 
Yes
Fireplace Features 
Family RoomWood Burning
Furnished 
Unfurnished
Heating 
BaseboardNatural GasRadiant
Interior 
Entrance FoyerWet Bar
Laundry Features 
Laundry Room
BathFull 
Dimensions - 8 X 7Level - Upper
BathLav 
Dimensions - 8 X 7
Bedroom 
Dimensions - 13 X 11Level - Upper
Bonus Room 
Dimensions - 12 X 10Level - Lower
Dining Room 
Dimensions - 12 X 11
Family Room 
Dimensions - 22 X 15Level - Lower
FlexRoom 
Dimensions - 12 X 11Level - Basement
Game Room 
Dimensions - 27 X 11Level - Basement
Kitchen 
Dimensions - 18 X 14
Laundry 
Dimensions - 15 X 7Level - Basement
Library 
Dimensions - 14 X 11Level - Lower
Living Room 
Dimensions - 19 X 17
Master Bathroom 
Dimensions - 8 X 6Level - Upper
Master Bedroom 
Dimensions - 15 X 13Level - Upper
ThreeSeasonRoom 
Dimensions - 15 X 12
Save
Ask
Tour
Hide
Share
Exterior Features
Construction Details 
Aluminum SidingBrick
Lot Features 
Irregular LotLevel
Patio And Porch 
CoveredPorch
Pool Features 
CommunityIn Ground
Roof 
Asphalt
Community Features
Association Dues 
430
Building Access 
GroundLevelwSteps
Community Features 
PoolClubhouse
Financing Terms Available 
CashConventional
HOA Fee Frequency 
Annually
MLS Area 
Area02181WestBloomfieldTwp
Roads 
Paved
School District 
WestBloomfield
Schools
School District
WestBloomfield
Elementary School
Unknown
Middle School
Unknown
High School
Unknown
Listing courtesy of The Agency Hall & Hunter: [email protected]


IDX provided courtesy of Realcomp II Ltd. via RealcompIILtd. Copyright © 2026 Realcomp II Ltd. Shareholders.

IDX information is provided exclusively for consumers' personal, non-commercial use and may not be used for any purpose other than to identify prospective properties consumers may be interested in purchasing and that the data is deemed reliable but not guaranteed accurate by the MLS.

Neighborhood & Commute
Source: Walkscore
Save
Ask
Tour
Hide
Share